Modern new house in St. Nikola area
 town
Varna ,
area
Sv. Nikola
Offer № ZL-5142
 25



465 000 €
Area of the house:
196
m2
Yard: 300
m2

Send an request and we will contact you
Newly built house in a quiet area
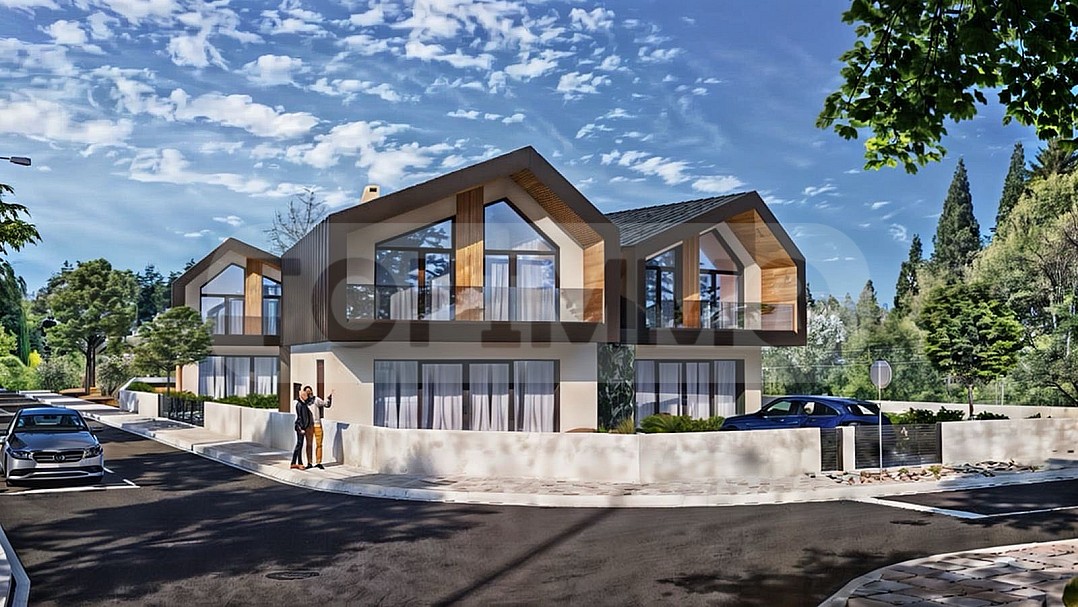
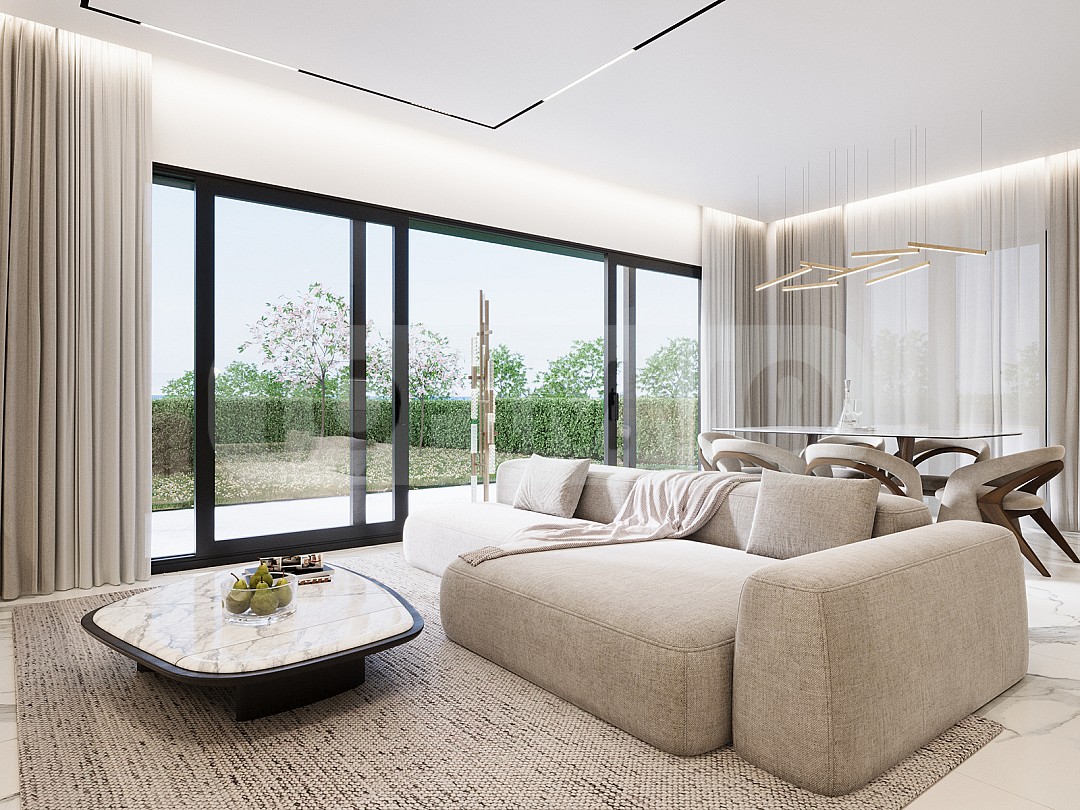
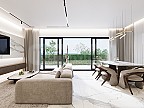
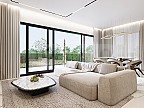
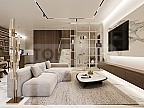
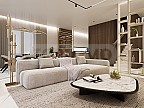
TOPIMMO offers for sale a two-story house of new construction in the quietest part of the Sveti Nikola area, at the same time only 350 m from the main road.
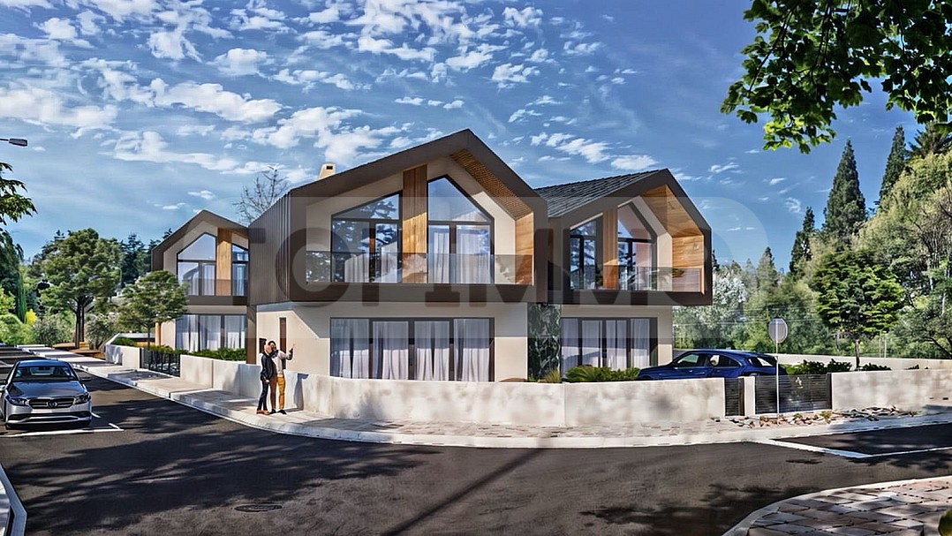
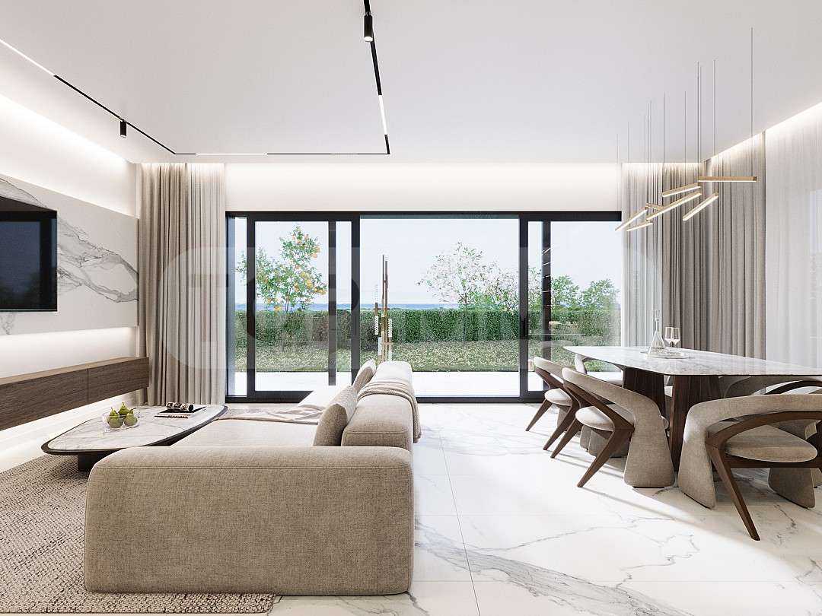
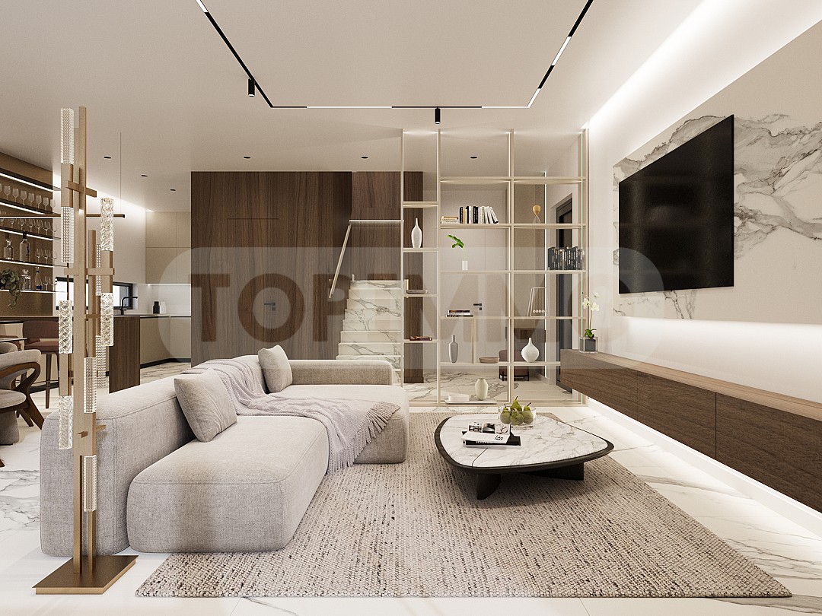
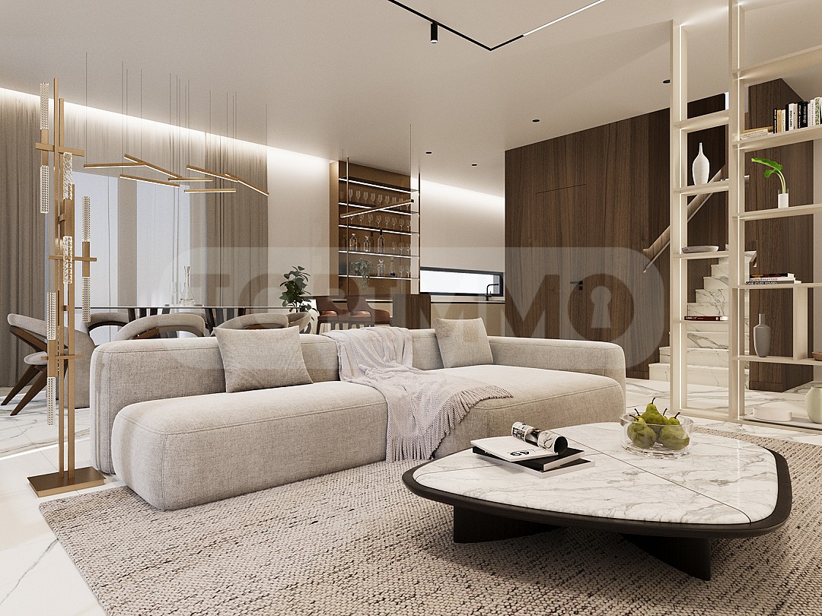
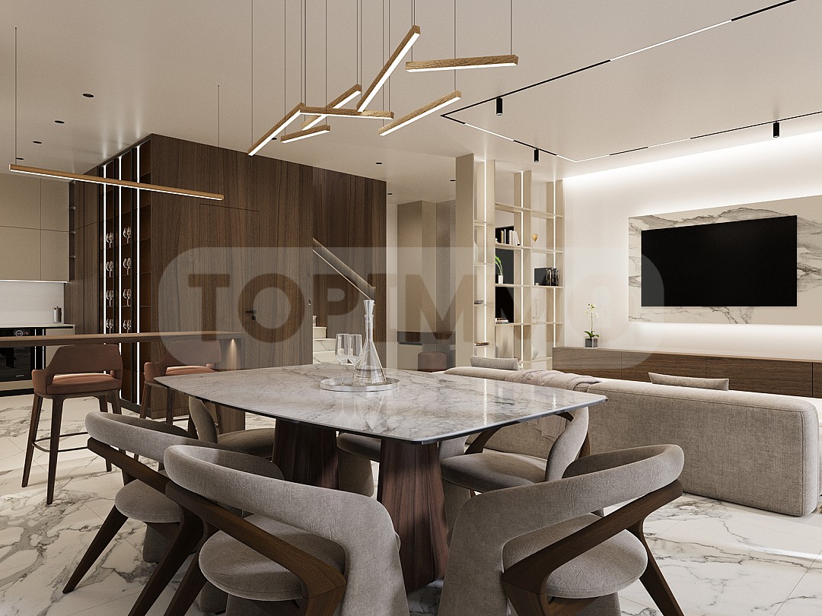
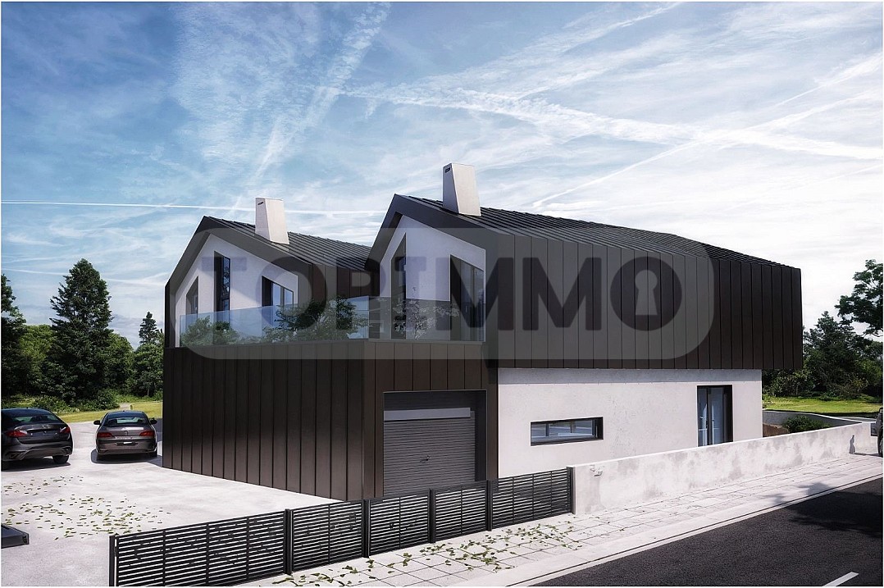
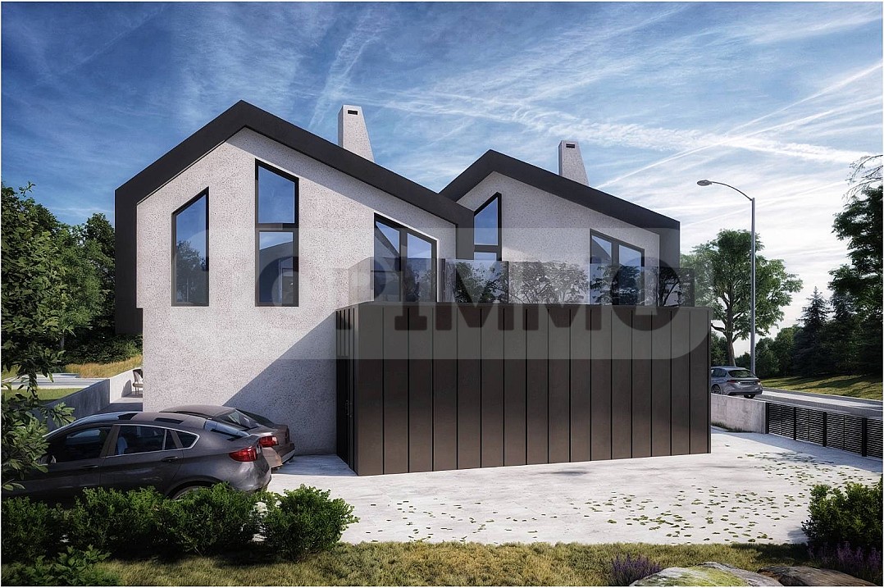
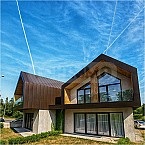
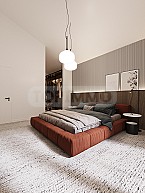
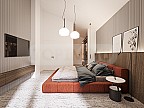
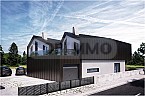
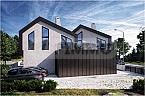
The property will be part of a complex of 3 houses, which will be distinguished by clean exterior shapes in Scandinavian style, combined with our vision for a practical internal distribution of the inhabited space with its natural overflow from indoor to garden environment, creating coziness and harmony. The emphasis will also be on the light in the home, but at the same time with attention to natural cooling through the planned thermal insulation, natural shading of the large windows, the exposure of the complex is planned to be towards the summer solstice and designed underfloor heating and hot domestic water for the winter months!
Possibility of installing photovoltaics on the roofs for additional energy efficiency, as well as the planned three-phase power supply for charging electric cars, in combination all this creates a unique comfort of living, low bills and a sustainable environment over time.
The buildings will be connected to the city's sewage and water supply network.
Stage: construction to begin soon.
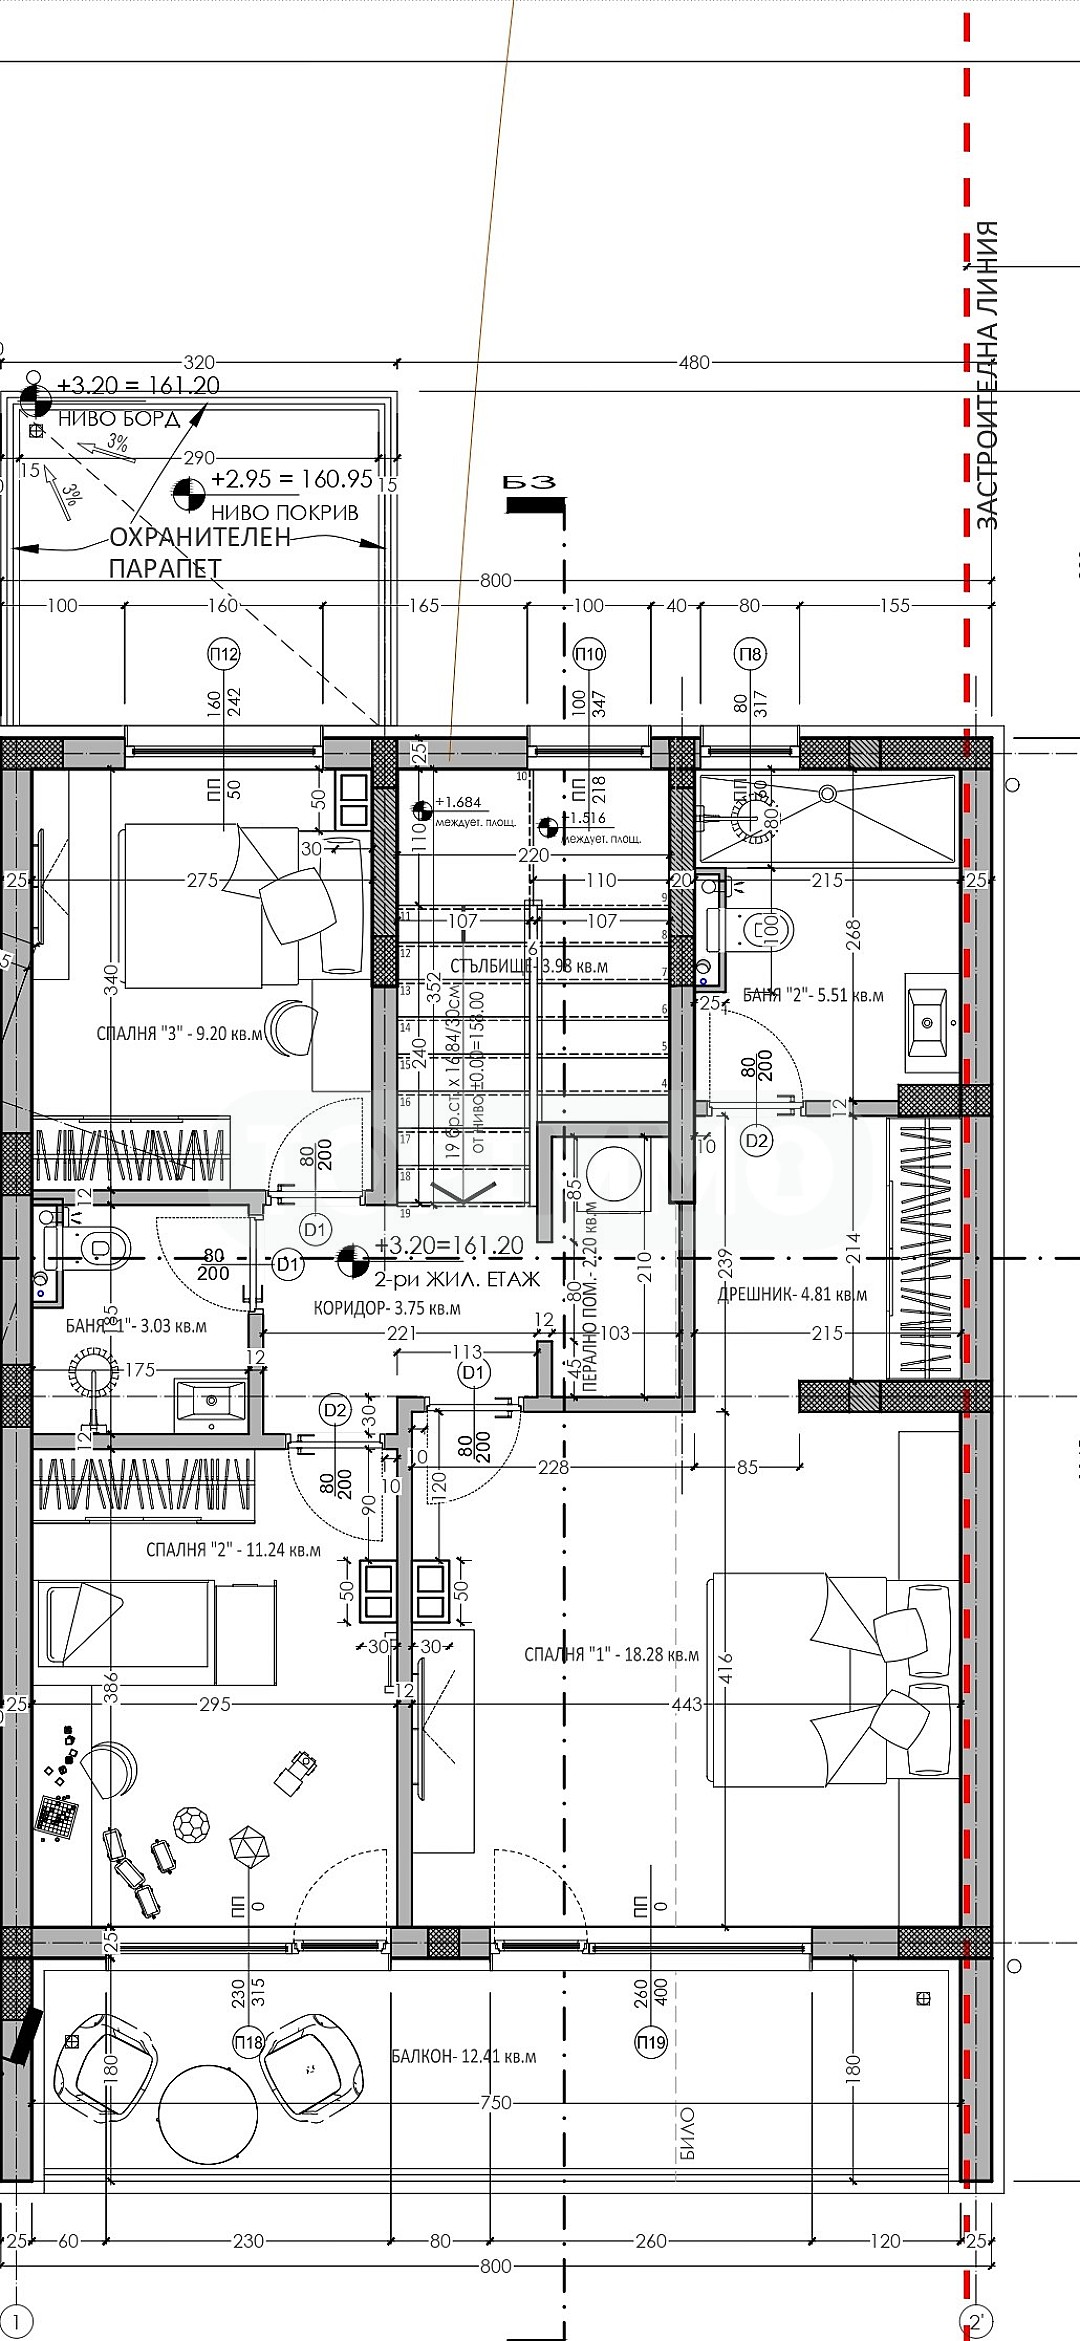
The house has the following layout:
The property will be part of a complex of 3 houses, which will be distinguished by clean exterior shapes in Scandinavian style, combined with our vision for a practical internal distribution of the inhabited space with its natural overflow from indoor to garden environment, creating coziness and harmony. The emphasis will also be on the light in the home, but at the same time with attention to natural cooling through the planned thermal insulation, natural shading of the large windows, the exposure of the complex is planned to be towards the summer solstice and designed underfloor heating and hot domestic water for the winter months!
Possibility of installing photovoltaics on the roofs for additional energy efficiency, as well as the planned three-phase power supply for charging electric cars, in combination all this creates a unique comfort of living, low bills and a sustainable environment over time.
The buildings will be connected to the city's sewage and water supply network.
Stage: construction to begin soon.
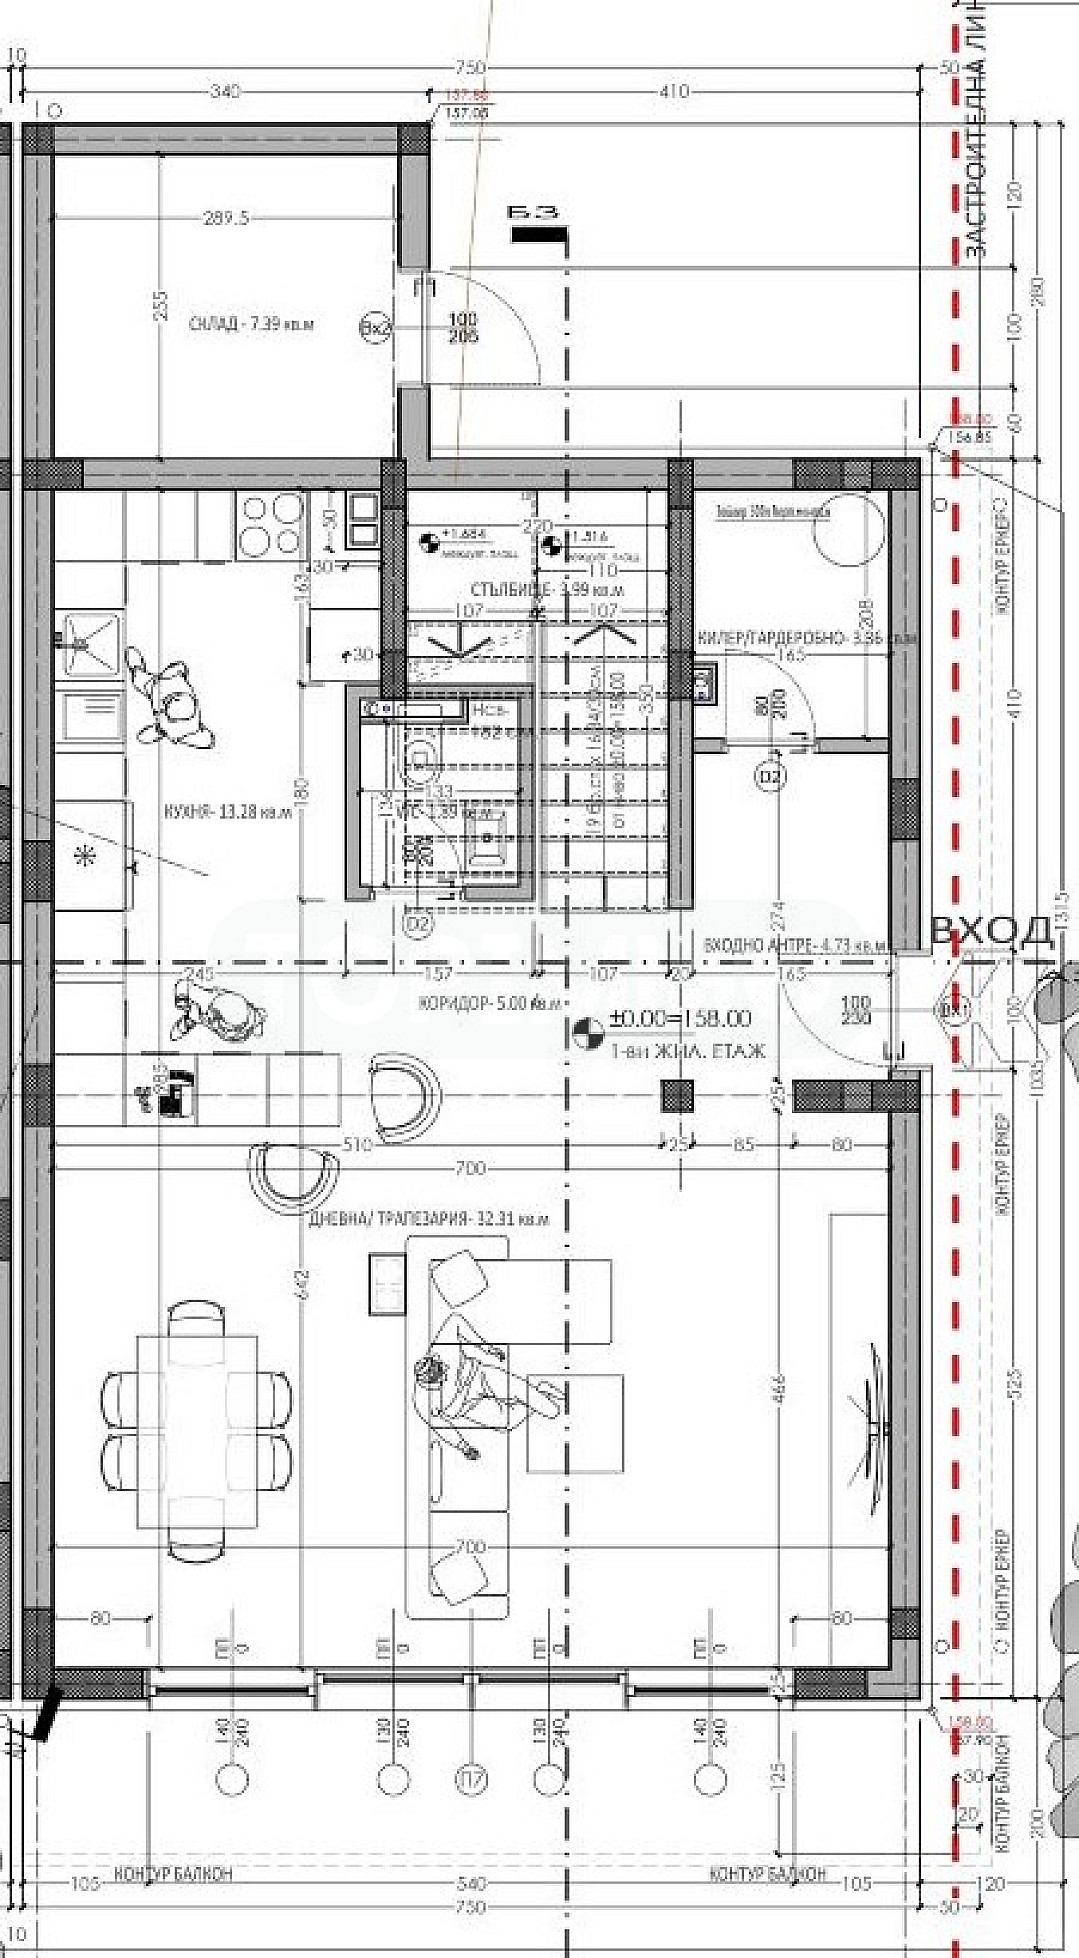
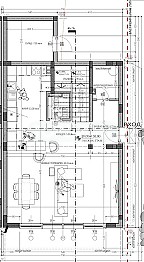
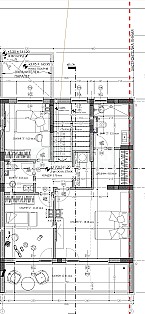
The house has the following layout:
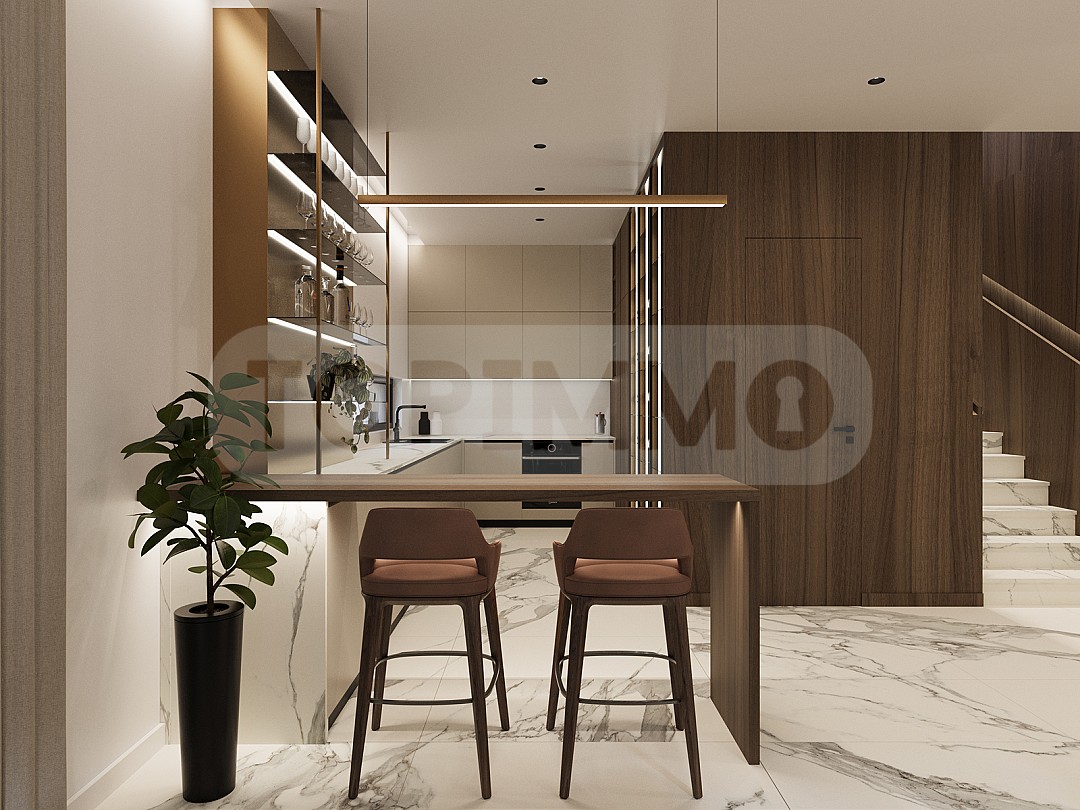
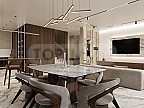
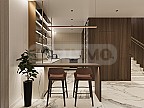
- First floor 80.36 sq m: entrance hall, living room with kitchen area, bathroom with toilet, wardrobe, storage room, balcony.
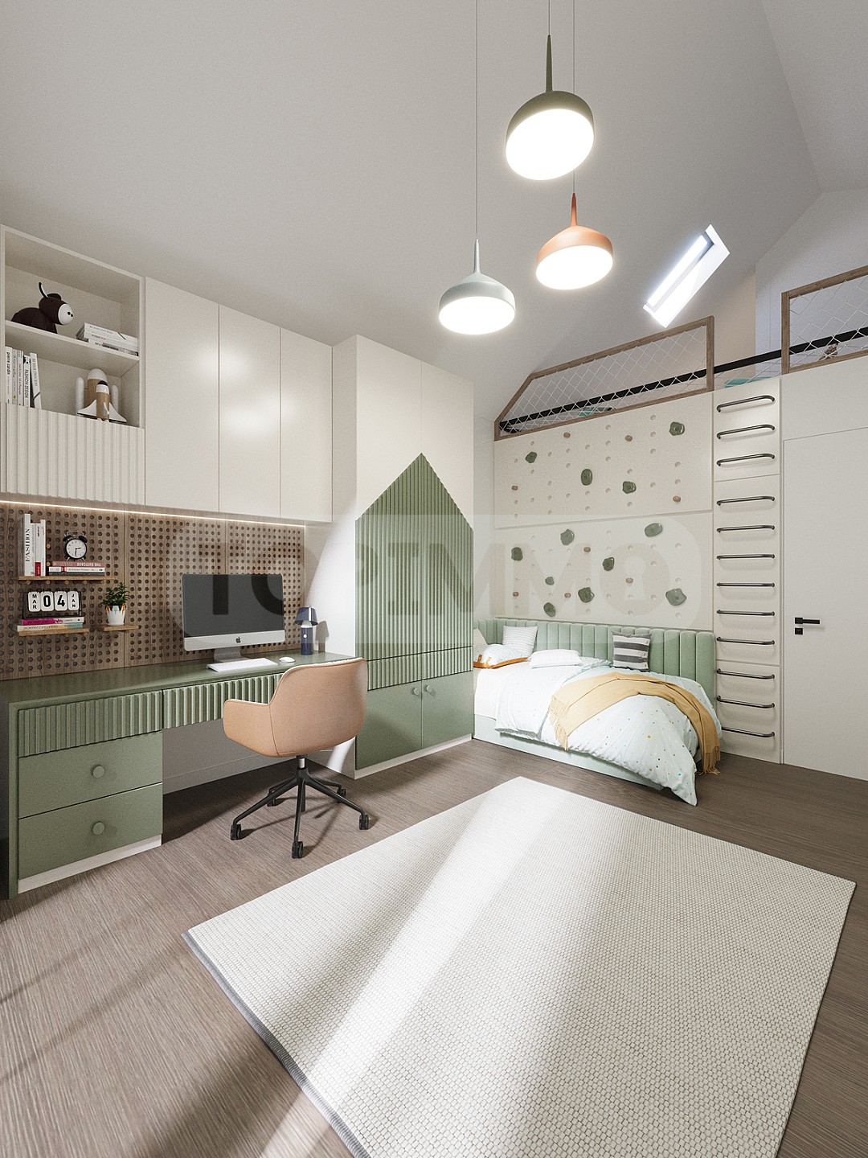
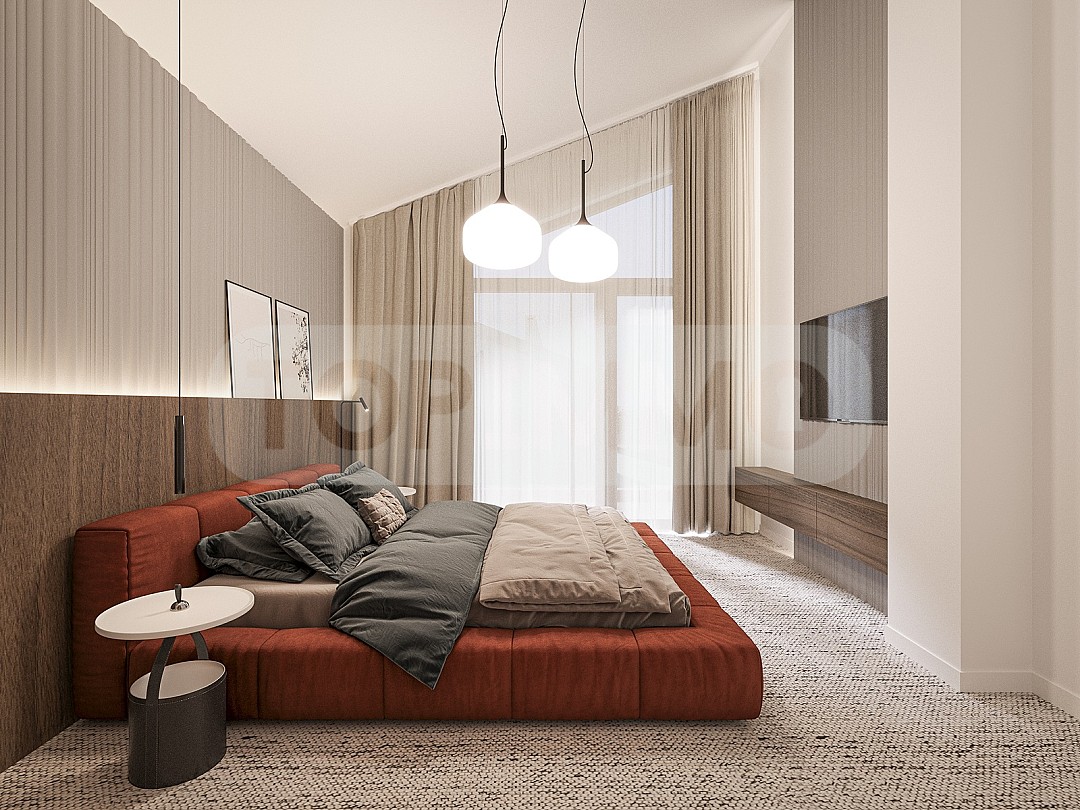
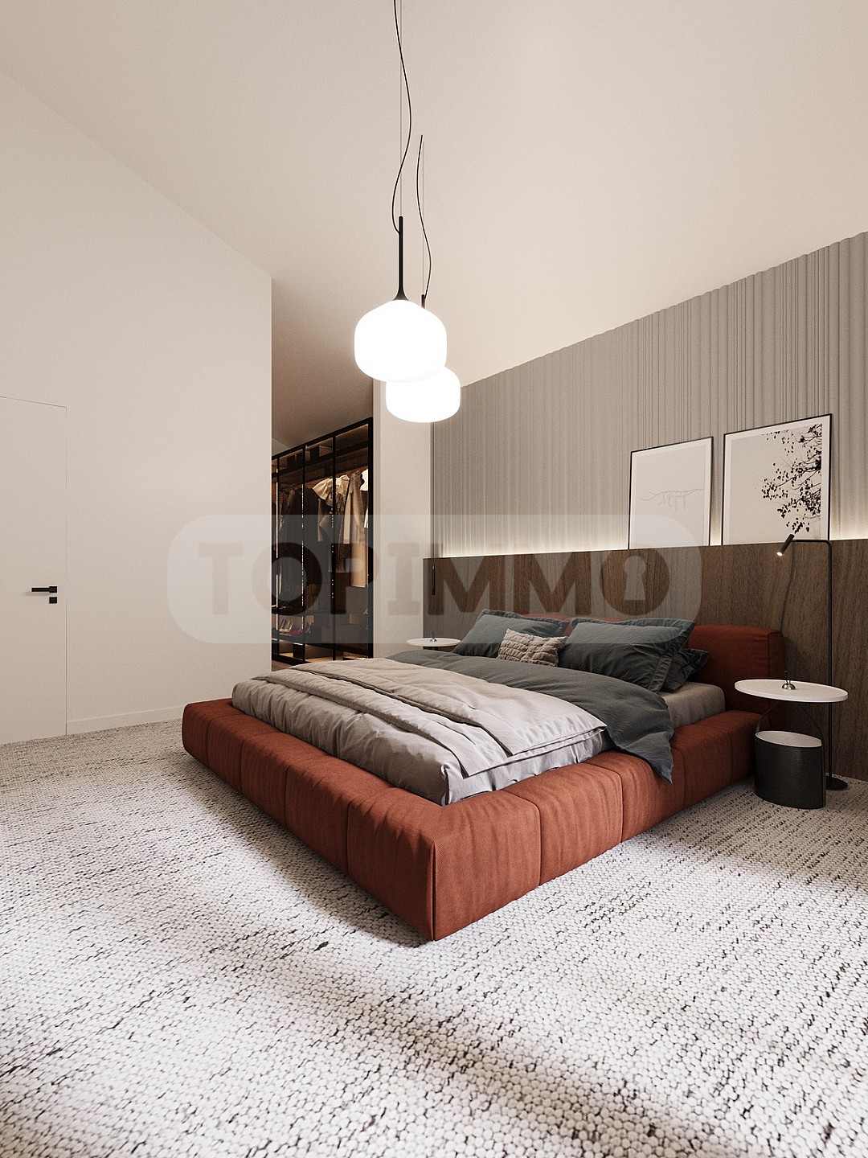
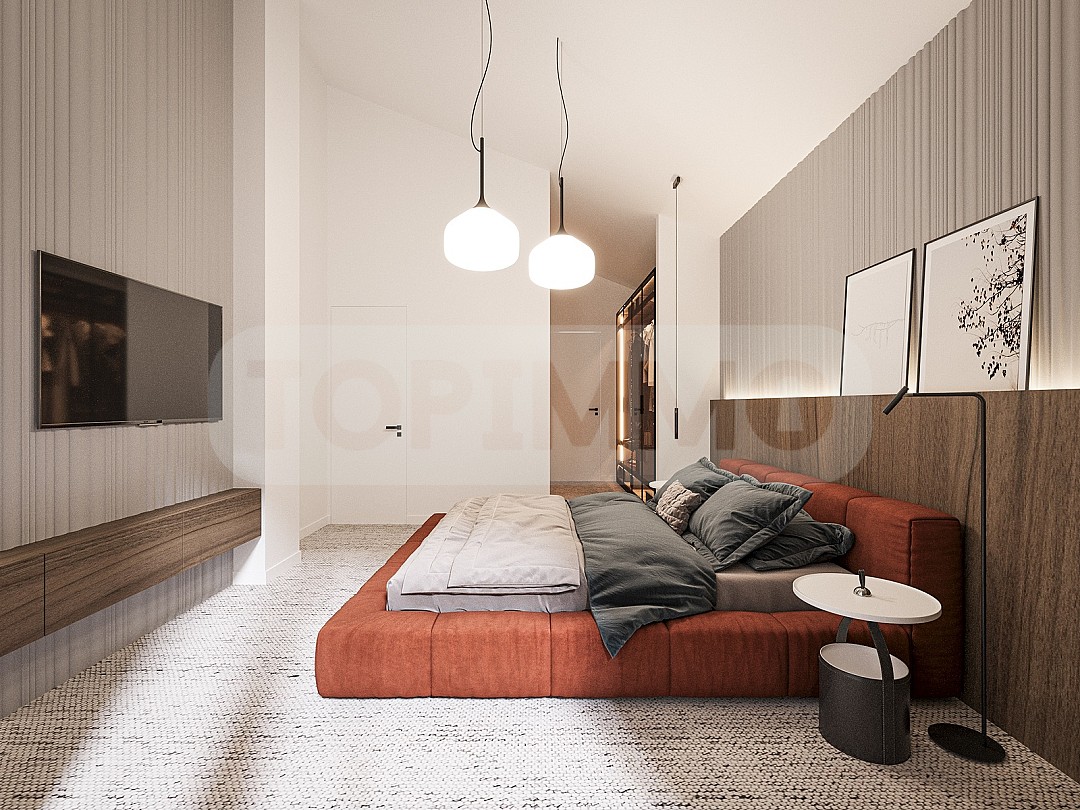
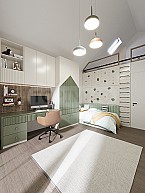
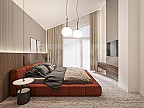
- Second floor 96.78 sq m: bedroom with wardrobe and private bathroom, 2 more bedrooms, separate bathroom with toilet, laundry room, 2 balconies.
- The property has 3 parking spaces.
Construction and Architecture:
The construction of the buildings is monolithic reinforced concrete beamless with beams along the contour, made of concrete with a compressive strength class: C25/30 for all structural elements. The external enclosing walls are made of brick masonry filled with ceramic bricks. The waterproofing of the building in the foundations will be done with an additive to the concrete to increase the water tightness of the concrete, site drainage and gas-fired insulation.
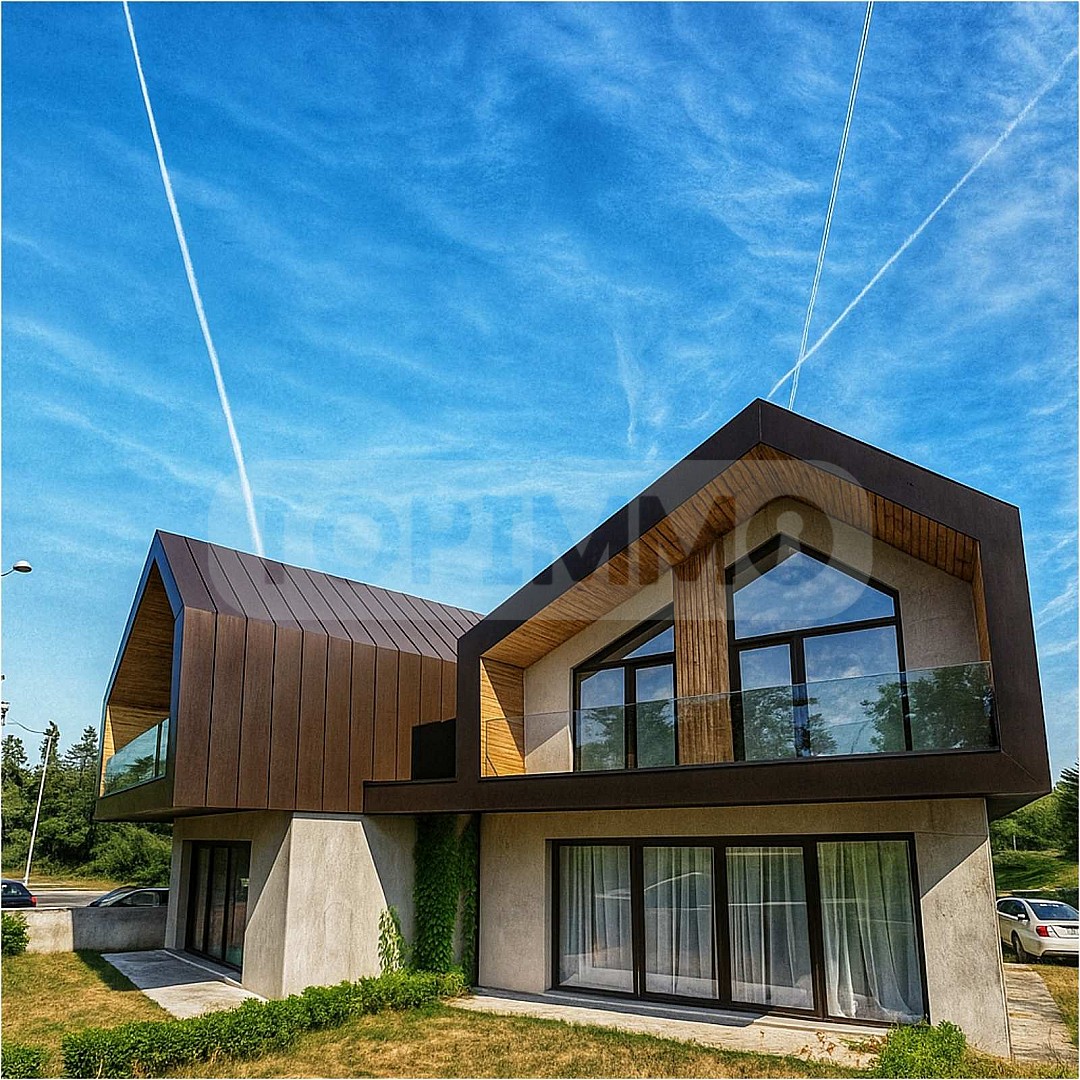
The roofs are reinforced concrete, and will be completed with a system of the type Suspended facade with thermal insulation and an additional water-repellent membrane, sealed with a lined sheet metal from the SRP click system of the German company LINDAB. The system from the roof smoothly with hidden water drainage will pass to the facades of the second floor, creating a sense of monolithicity.
The facade cladding will be a combination of several materials:
- Limestone slabs on the base of the building, surface treated to reduce dust and dust particle retention. Glued with high-class glue and mechanically fastened to the facade
- Roofs and walls on the second floor suspended facade from the German company LINDAB
- Wooden cladding on part of the facade from processed Thermo wood
- Glass railings on the second floor
Window frames, railings and their characteristics:
- High-class aluminum window frames from the Belgian manufacturer Reynaers Aluminium
- Low-emission four-season glass
- Glass railings with a light mirror filter on balconies and terraces
- Luxurious entrance armored doors with a height of 220 cm. from the German company Horman
Heating and ventilation:
Central underfloor heating, convectors for cooling for each room, including domestic hot water, which will eliminate single boilers in the bathrooms and will provide both more space and more capacity and economy. Preparation of a complete underfloor heating system is planned, as well as lines for cooling wall units, as well as central heating of hot water. The entire system will be powered by a heat pump of the customer's choice.
Underfloor heating creates comfort by equalizing the temperature in the rooms and tempering the entire building throughout the year, which in turn creates a unique feeling when living in the rooms and at the same time significantly reduces monthly bills.
Noise insulation and living comfort:
Despite the lack of city noise, each house is planned to be built completely independently without the presence of common structural elements, both the foundations and all intermediate walls will be independent for each house. Additionally, this effect will be helped by the double glazing of the joinery, which will be installed and covered with strips to reduce noise from the external environment. The complete construction of an underfloor heating system will reduce the noise from the convector units with a built-in fan that are standardly used in everyday life, as well as the installation of thermal insulation on the floor will further reduce the noise between floors.
Smart home functions:
A smart home system can be built at the client's request to control underfloor heating, air conditioning, blinds and awnings, as well as lighting.
For more information, contact us!
Property features
Property type
house
Area of the house
196
m2
Yard
300
m2
Type of construction
brick construction
Year of construction
2028 year
Condition
under construction, Bulgarian state standard (ready for finishing works)
Bedrooms
3
number
Furniture
unfurnished
Location
town
Varna ,
area
Sv. Nikola
The approximate location of the property is shown. To find out the exact location and more information, please contact the broker for this offer.
Inquiry
Fill in the contact form and we will contact you as soon as possible!
465 000 €
Area of the house:
196
m2
Yard: 300
m2
Send an request and we will contact you
Similar properties
For sale
 town
Varna, district
Vinitsa
223 m2
446 000 €
For sale

EXCLUSIVE
A two-story house with a large plot in the Sea Garden
town
Varna, district
Morska gradina
166 m2
1 200 000 €

For sale
 town
Varna, area
Trakata
475 m2
1 250 000 €